
Plansee
Plansee — China headquarters showroom
The corridor and staircase everyone walks through, turned into a narrative route.
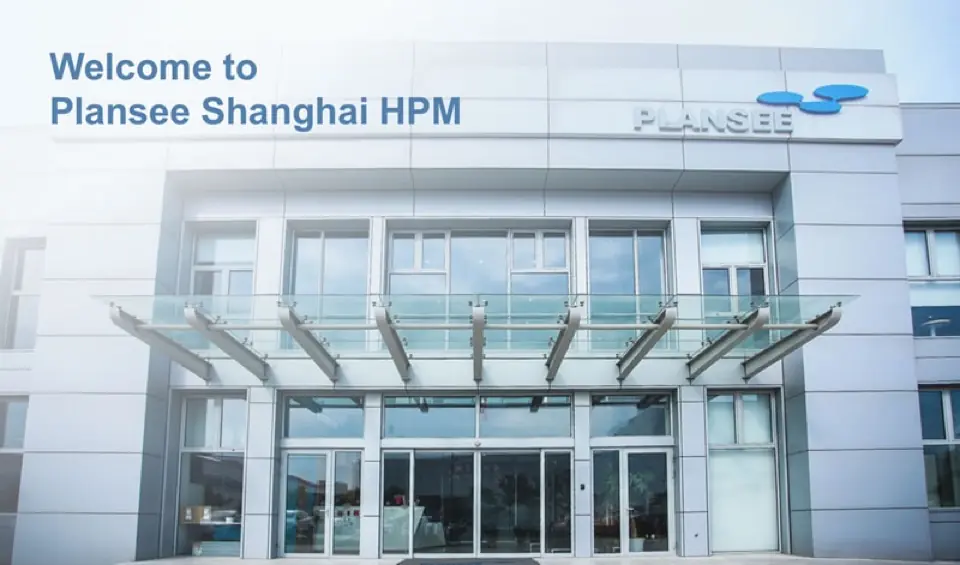
Plansee, a leading manufacturer of high-performance metal materials, wanted a new showroom at its plant in Lingang, Shanghai. Making efficient use of a compact space was the challenge, and Mexxum helped them realise it.
In May 2018, Plansee, the Austrian manufacturer of high-performance metal materials, began renovating the shared areas of its Lingang plant. The aim was to make better use of the corridor and staircase, and to give visiting guests a more engaging experience.

The space itself was unusual: it is the main route staff use every day. Everyone moving from the ground-floor lobby to the second-floor offices passes through it, and the staircase is narrow. That created two challenges: arranging the content along the route without obstructing it, and completing the work within two months without disrupting daily operations.
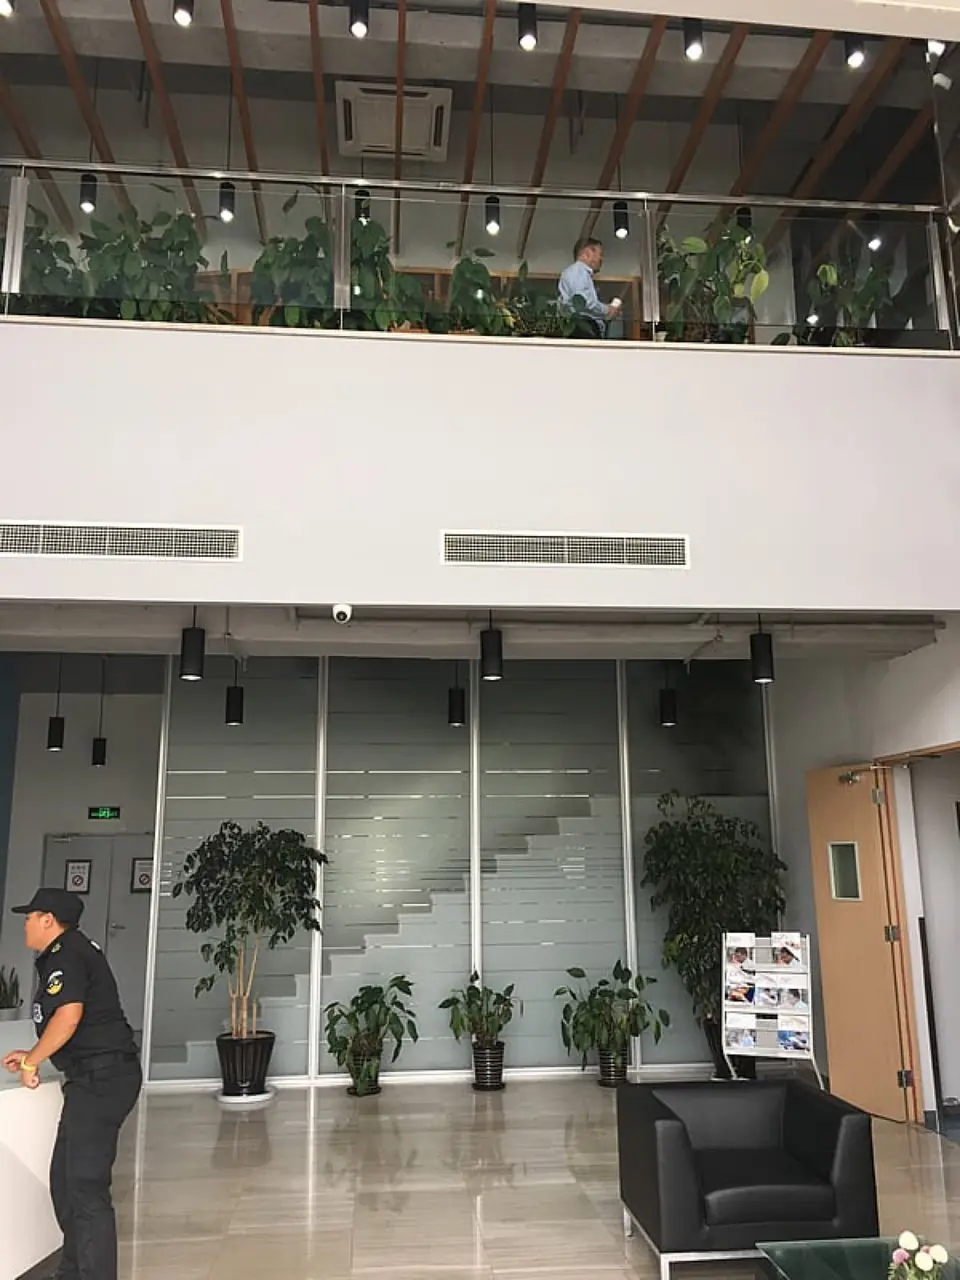
Before renovation: 1F reception lobby
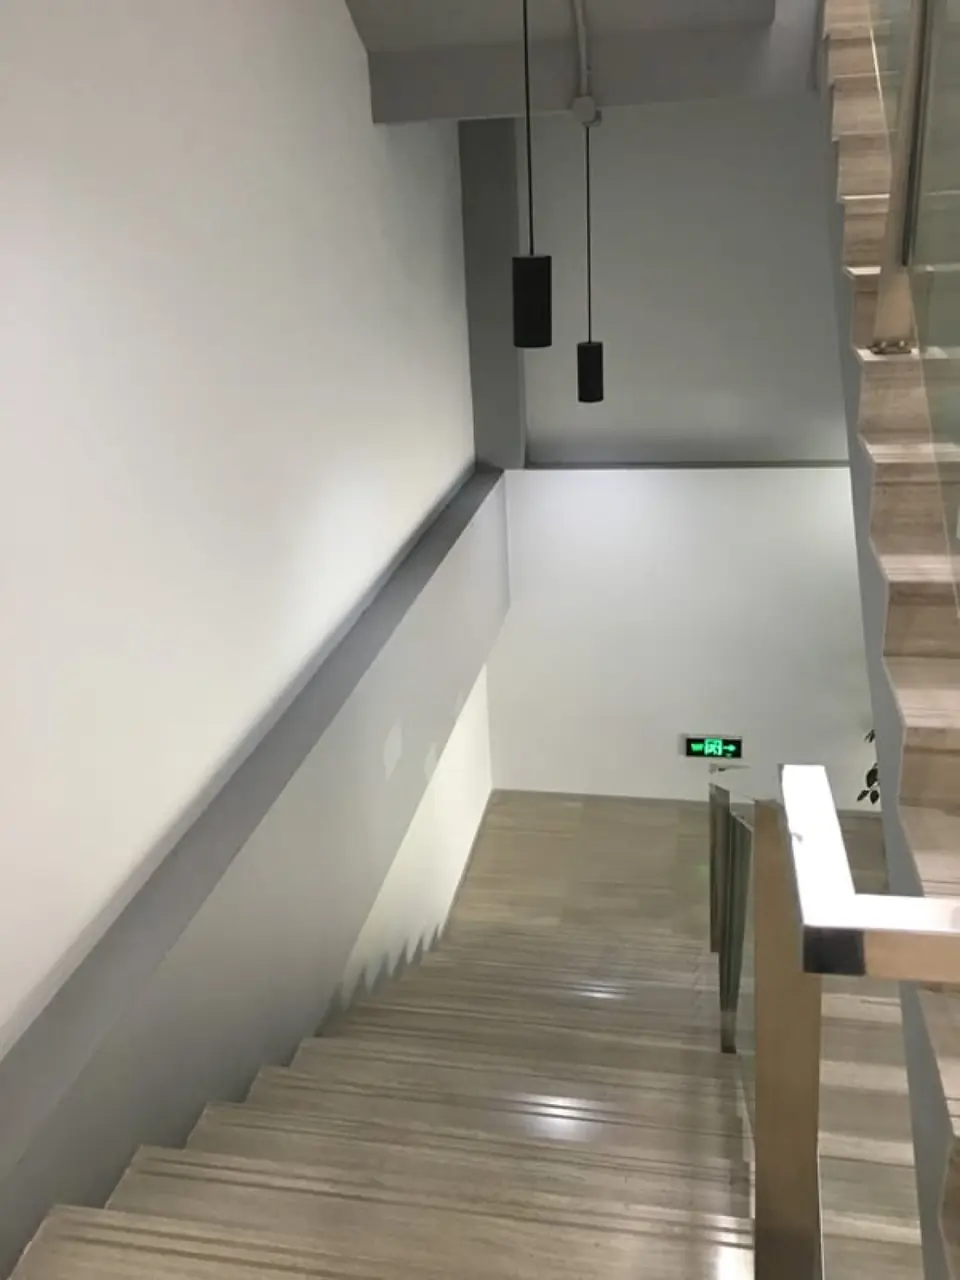
Before renovation: staircase
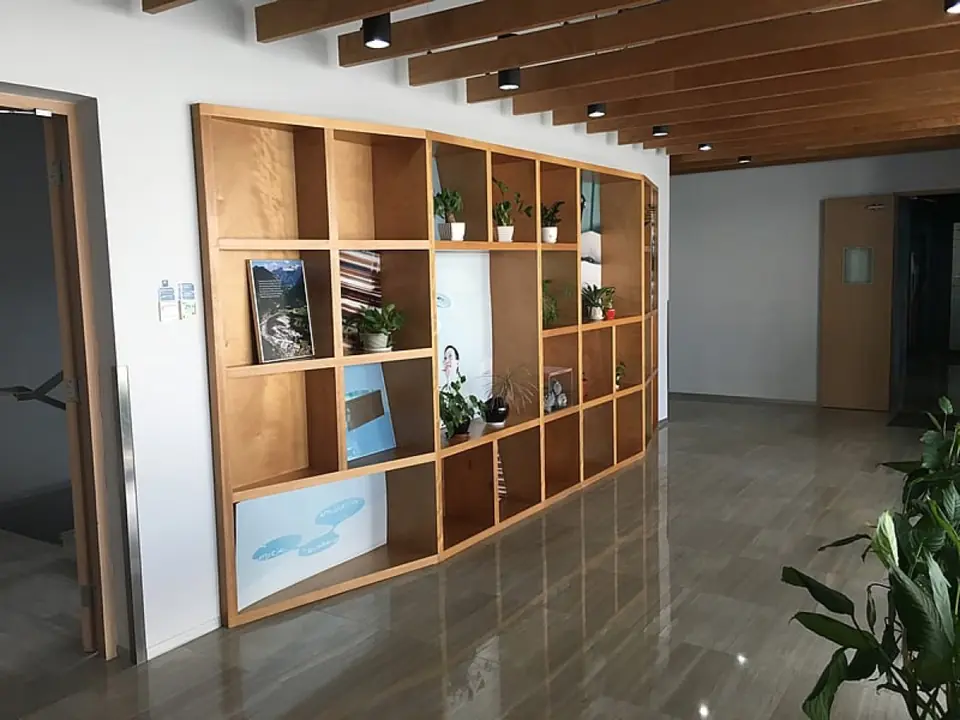
Before renovation: 2F corridor
Mexxum planned the route to follow the company's own narrative, revealing the content in sequence while keeping comfortable viewing distances and dwell times. Visitors get a complete experience, and the staircase and corridor stay clear.
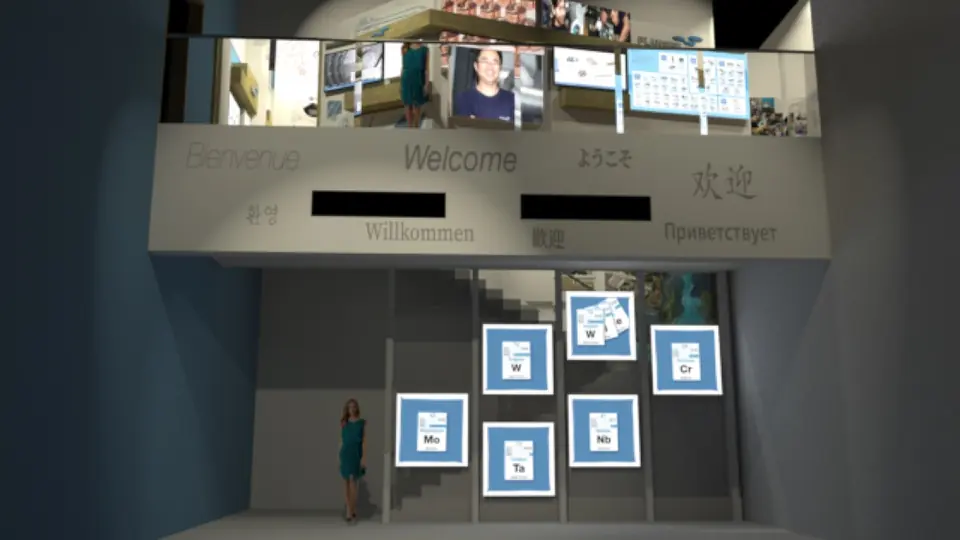
Design render: 1F reception lobby
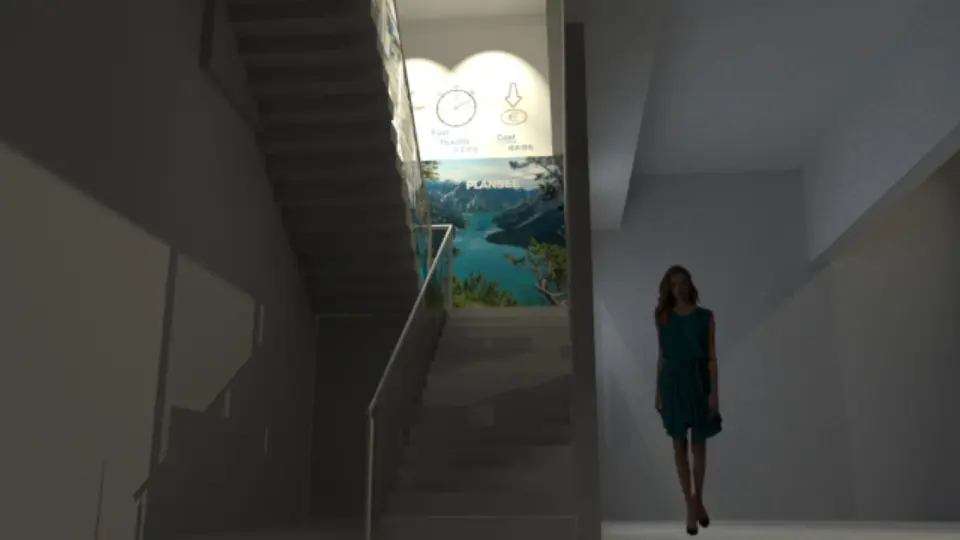
Design render: staircase corner
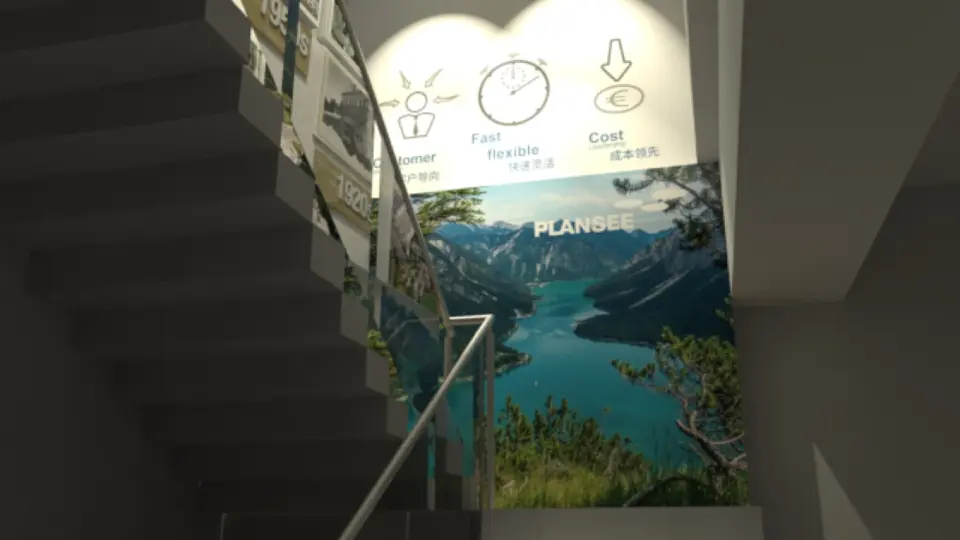
Design render: staircase corner
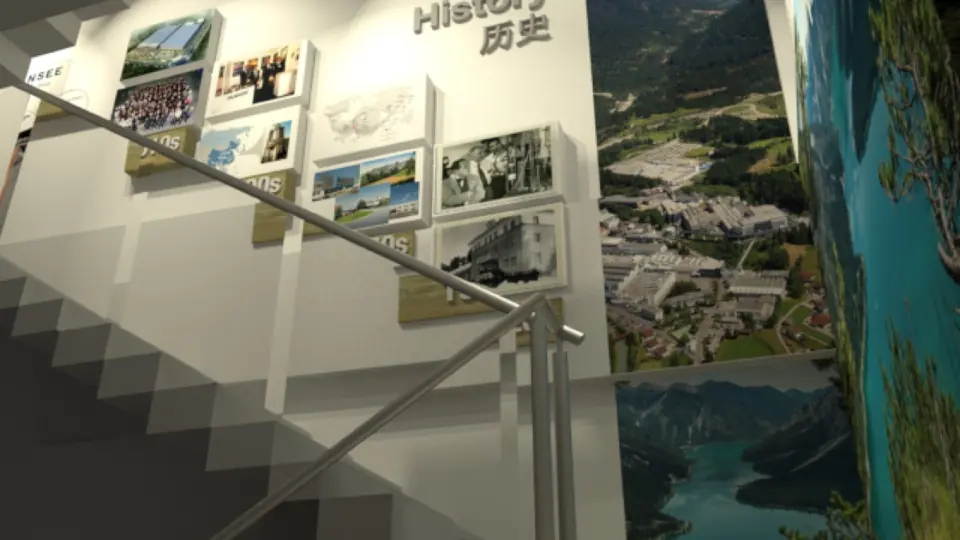
Design render: staircase
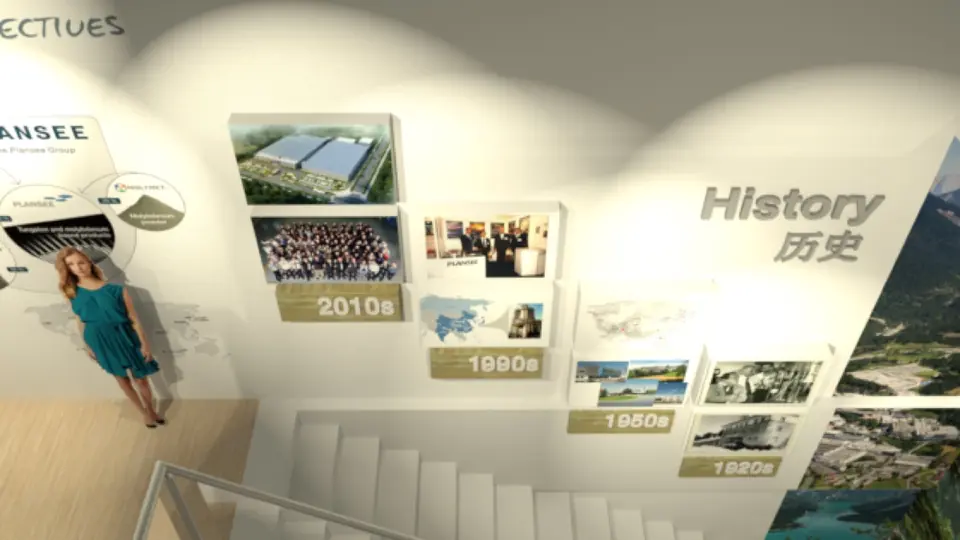
Design render: staircase
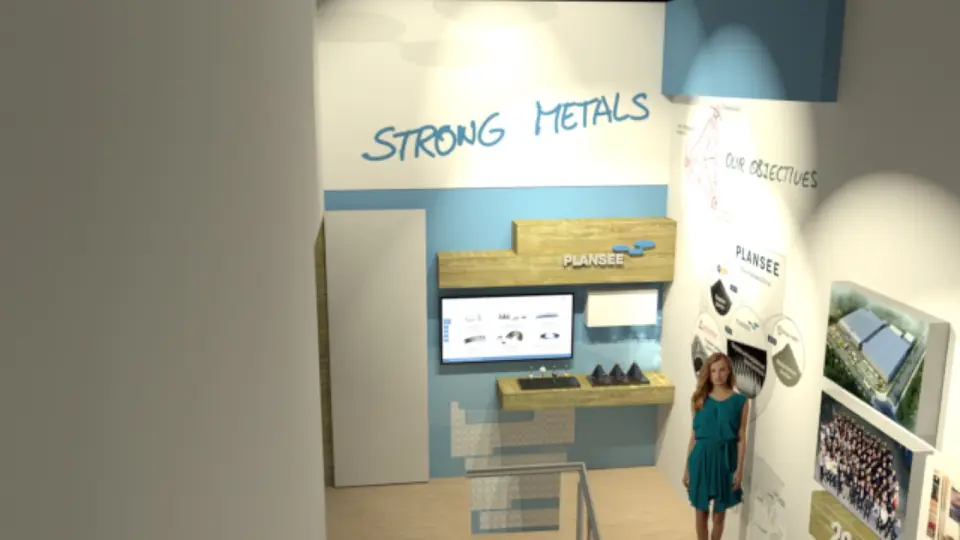
Design render: staircase corner, product display area
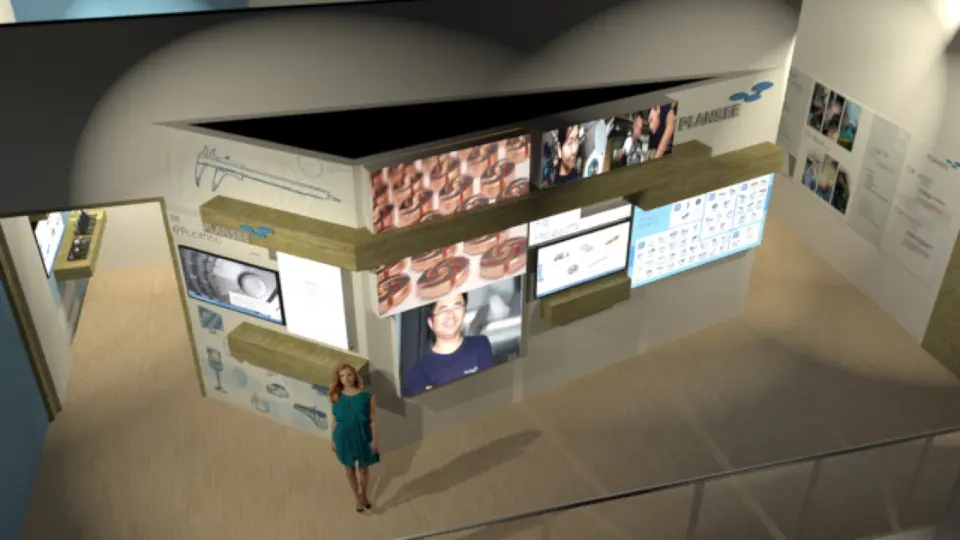
Design render: 2F overview
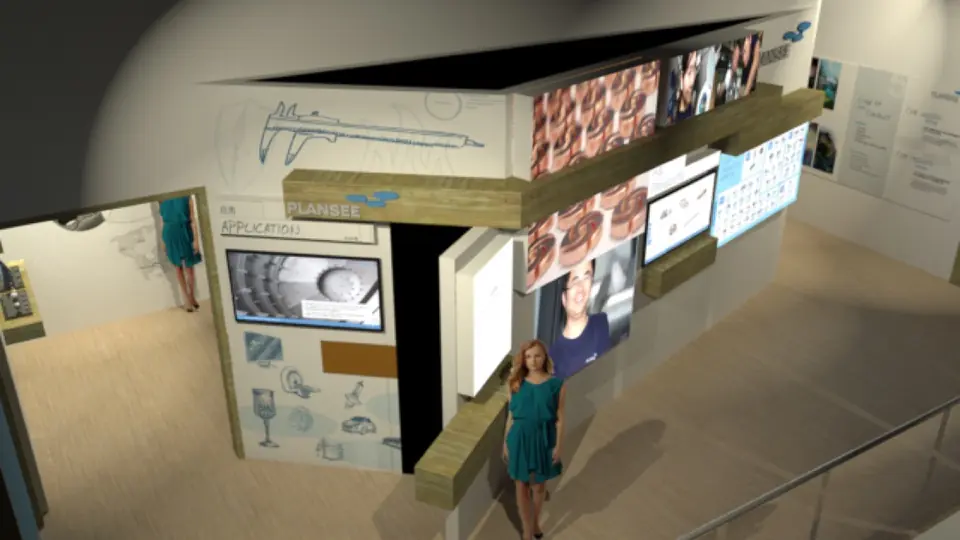
Design render: 2F storage room (door open)
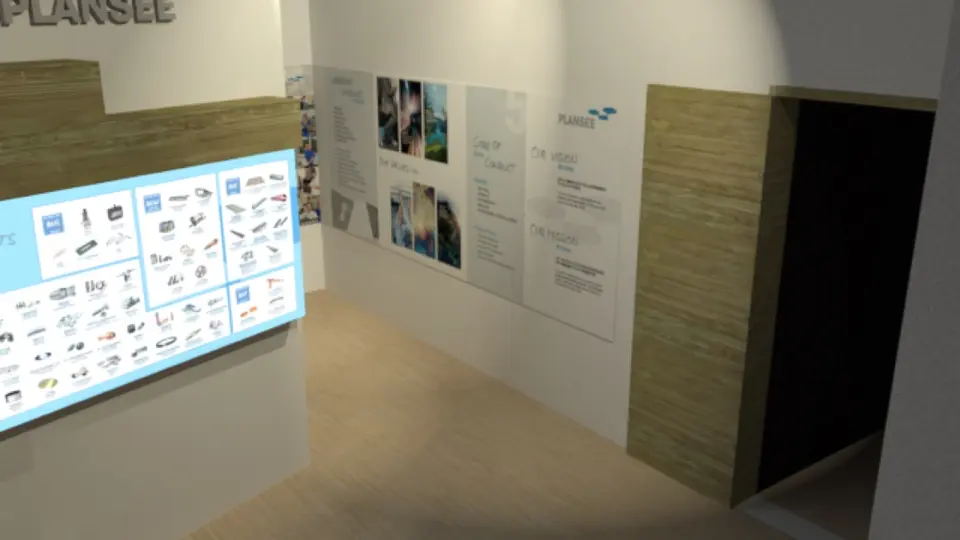
Design render: 2F corner
To help Plansee's decision-makers understand the structure and design of the space, Mexxum produced 3D animations during the design phase. This gave everyone a fast, accurate picture of the space and moved the preparation phase forward.
Lobby render
Staircase render
2F main display area render
The finished display area follows Plansee's own narrative:
Walking naturally from 1F to 2F, visitors see, in order:
1. Plansee's identity (1F) 2. Customer philosophy (staircase, half-landing on 1F) 3. History (staircase toward 2F) 4. Core business (staircase, 2F) 5. Solutions (2F, left) 6. Detailed product introduction (2F, centre) 7. Vision, R&D and service (2F, right)
In the areas that need detailed video and image introductions, large LCD screens were installed together with a light interactive system developed by Mexxum. Presenters can switch between videos with a small keypad, which is quick to use and easy to maintain.
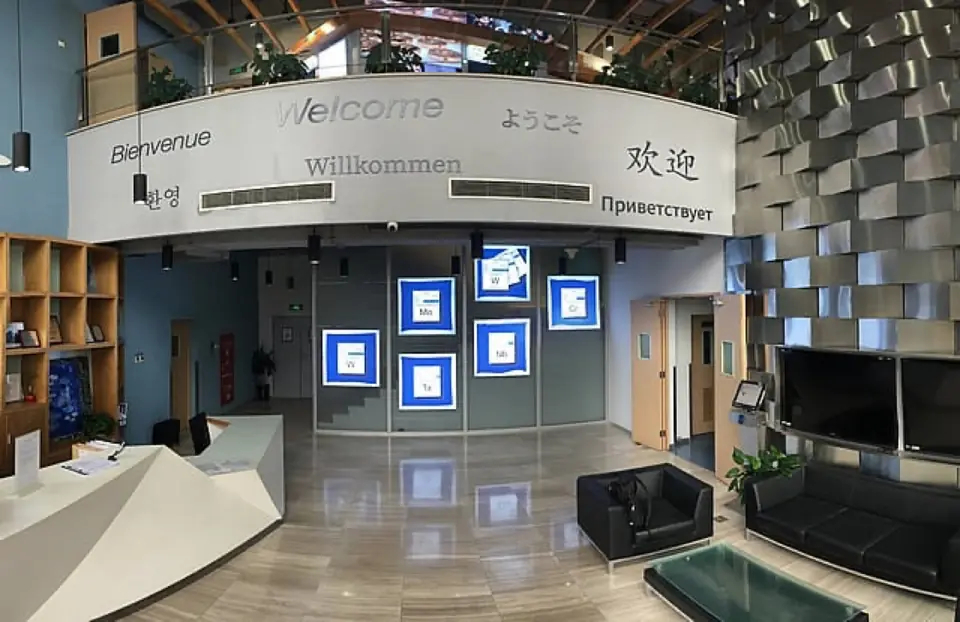
After completion: Plansee's identity (1F lobby)
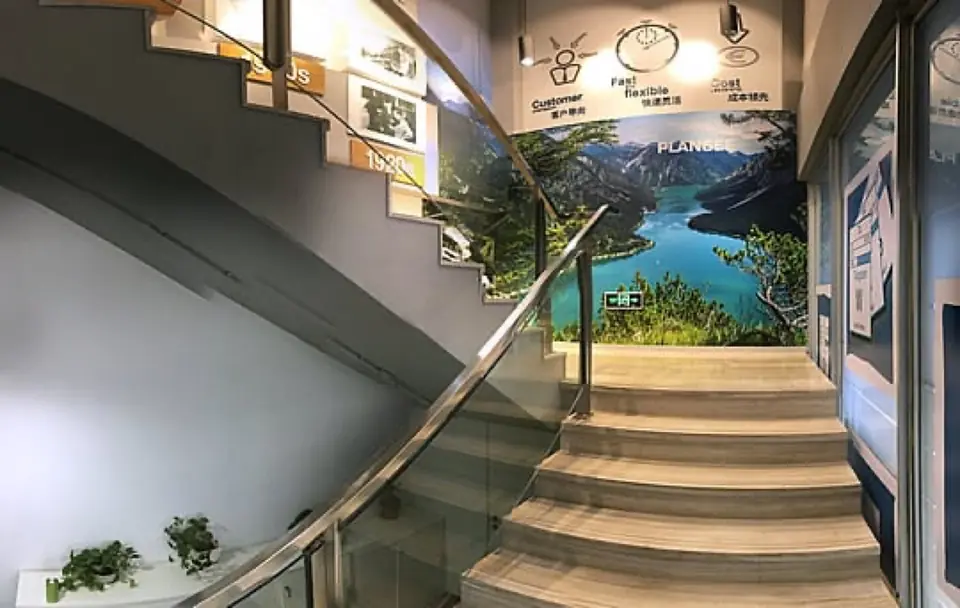
After completion: customer philosophy (staircase, half-landing on 1F)
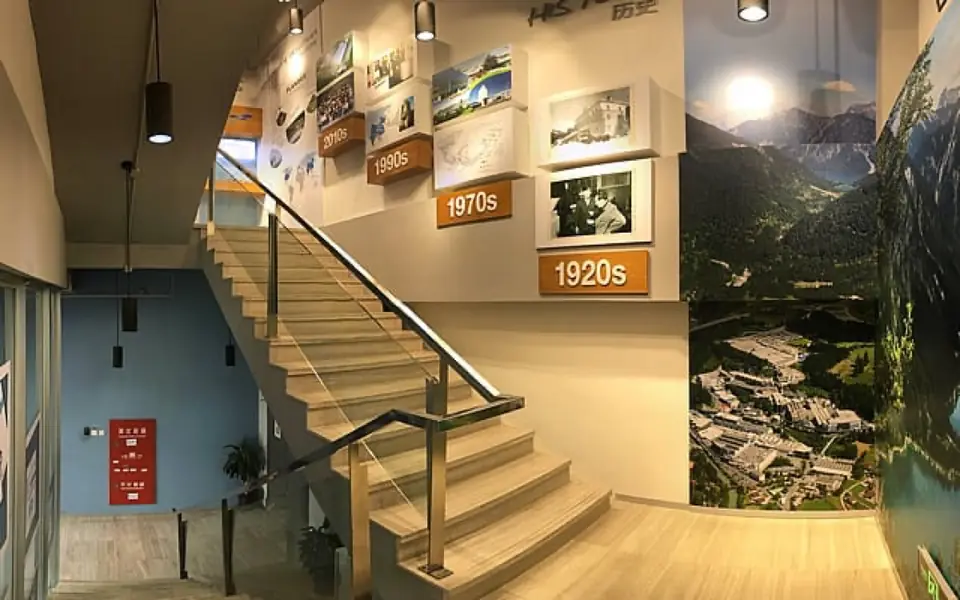
After completion: Plansee history (staircase toward 2F)
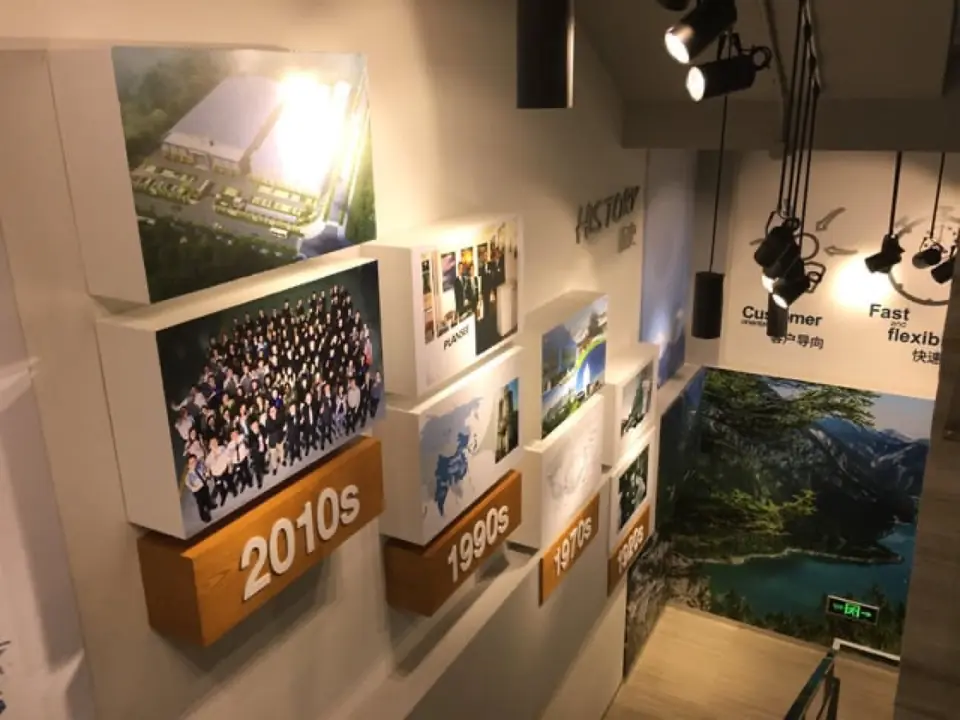
After completion: Plansee history (staircase toward 2F)
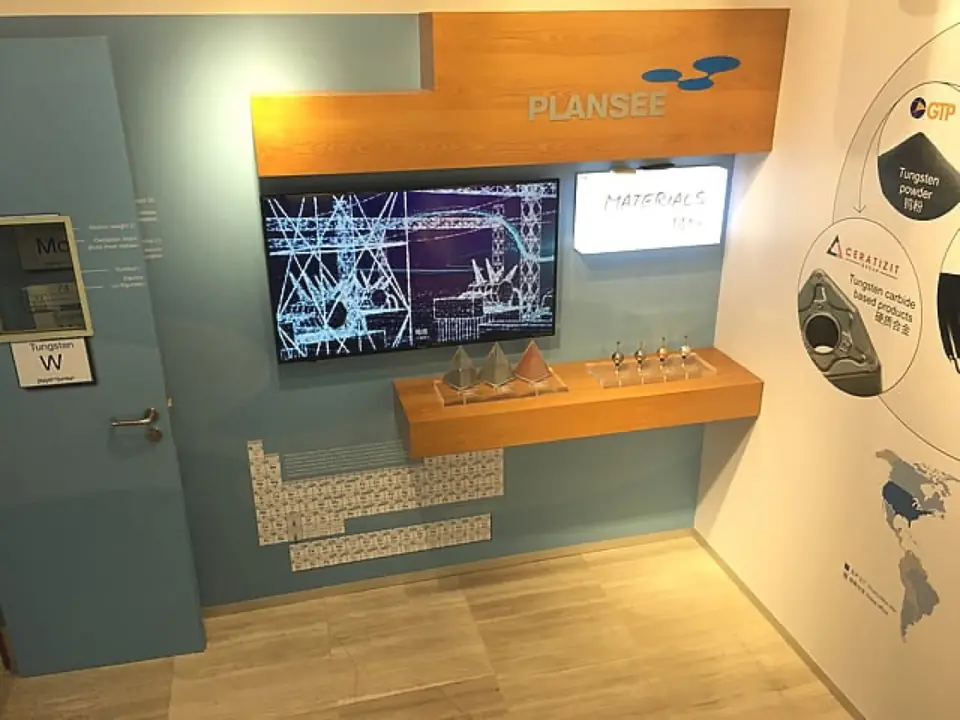
After completion: core business (staircase, 2F)
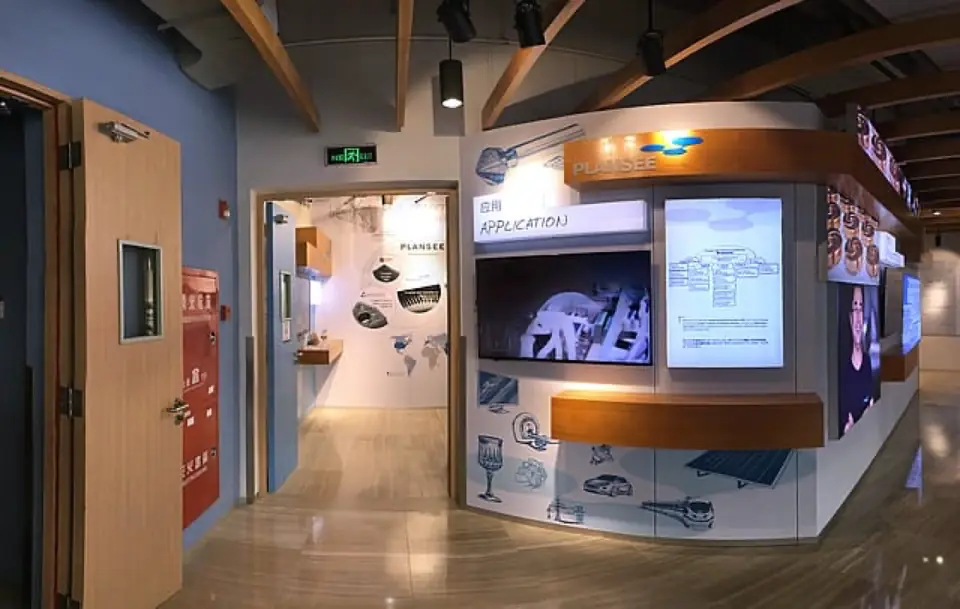
After completion: solutions (2F, left)
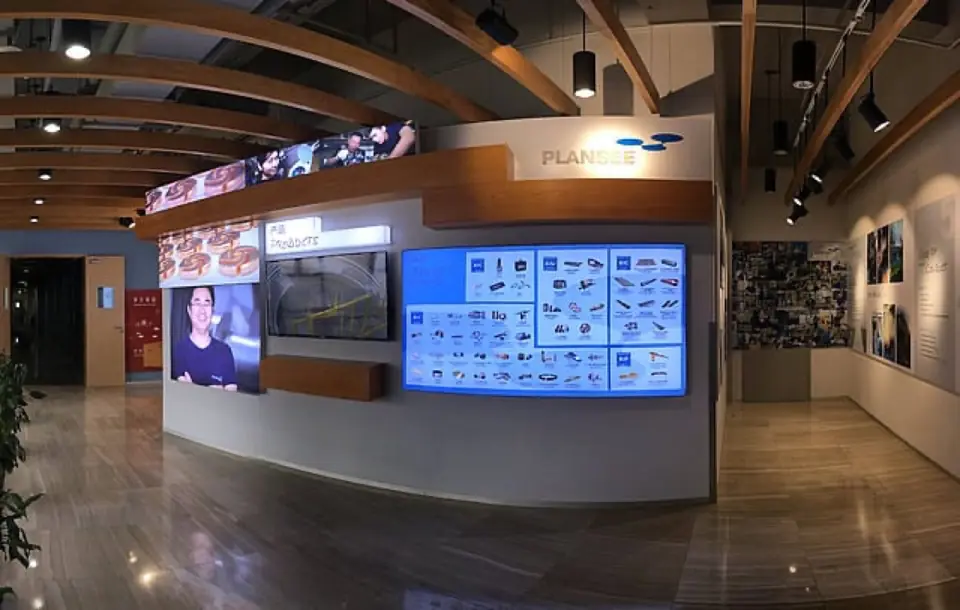
After completion: detailed product introduction (2F, centre)
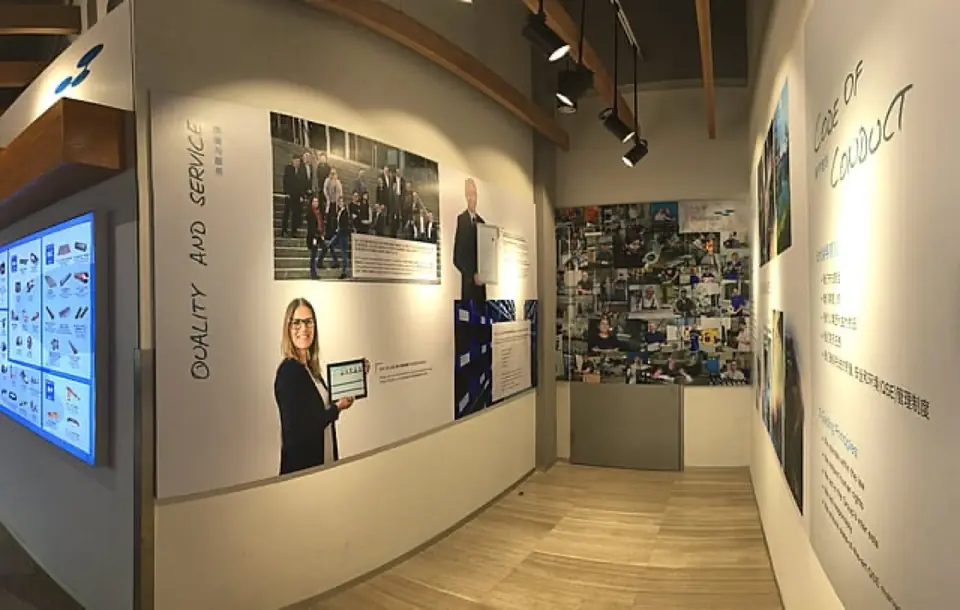
After completion: vision, R&D and service (2F, right)
To learn more about Plansee, click the icon below:

Client site:www.plansee.com
Tell us about your project.